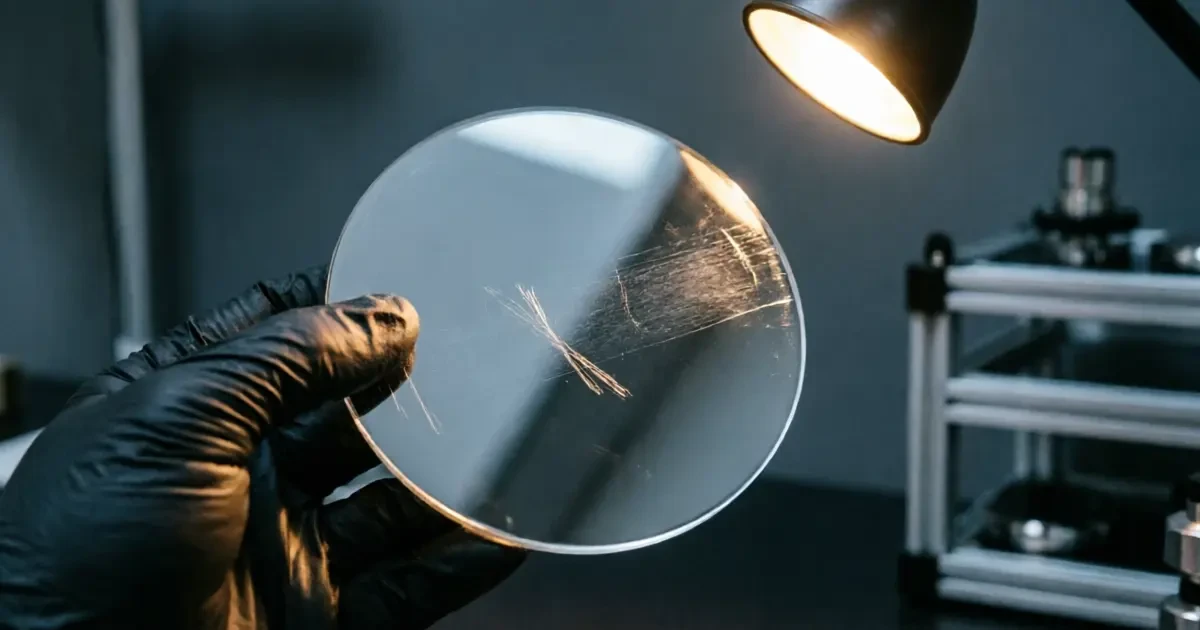
Design First: Cutting Risk Before Machining Begins
Why optical projects lose money after the drawing is frozen: fix performance targets, tolerance windows and metrology before machining, using simulation and tolerance analysis.
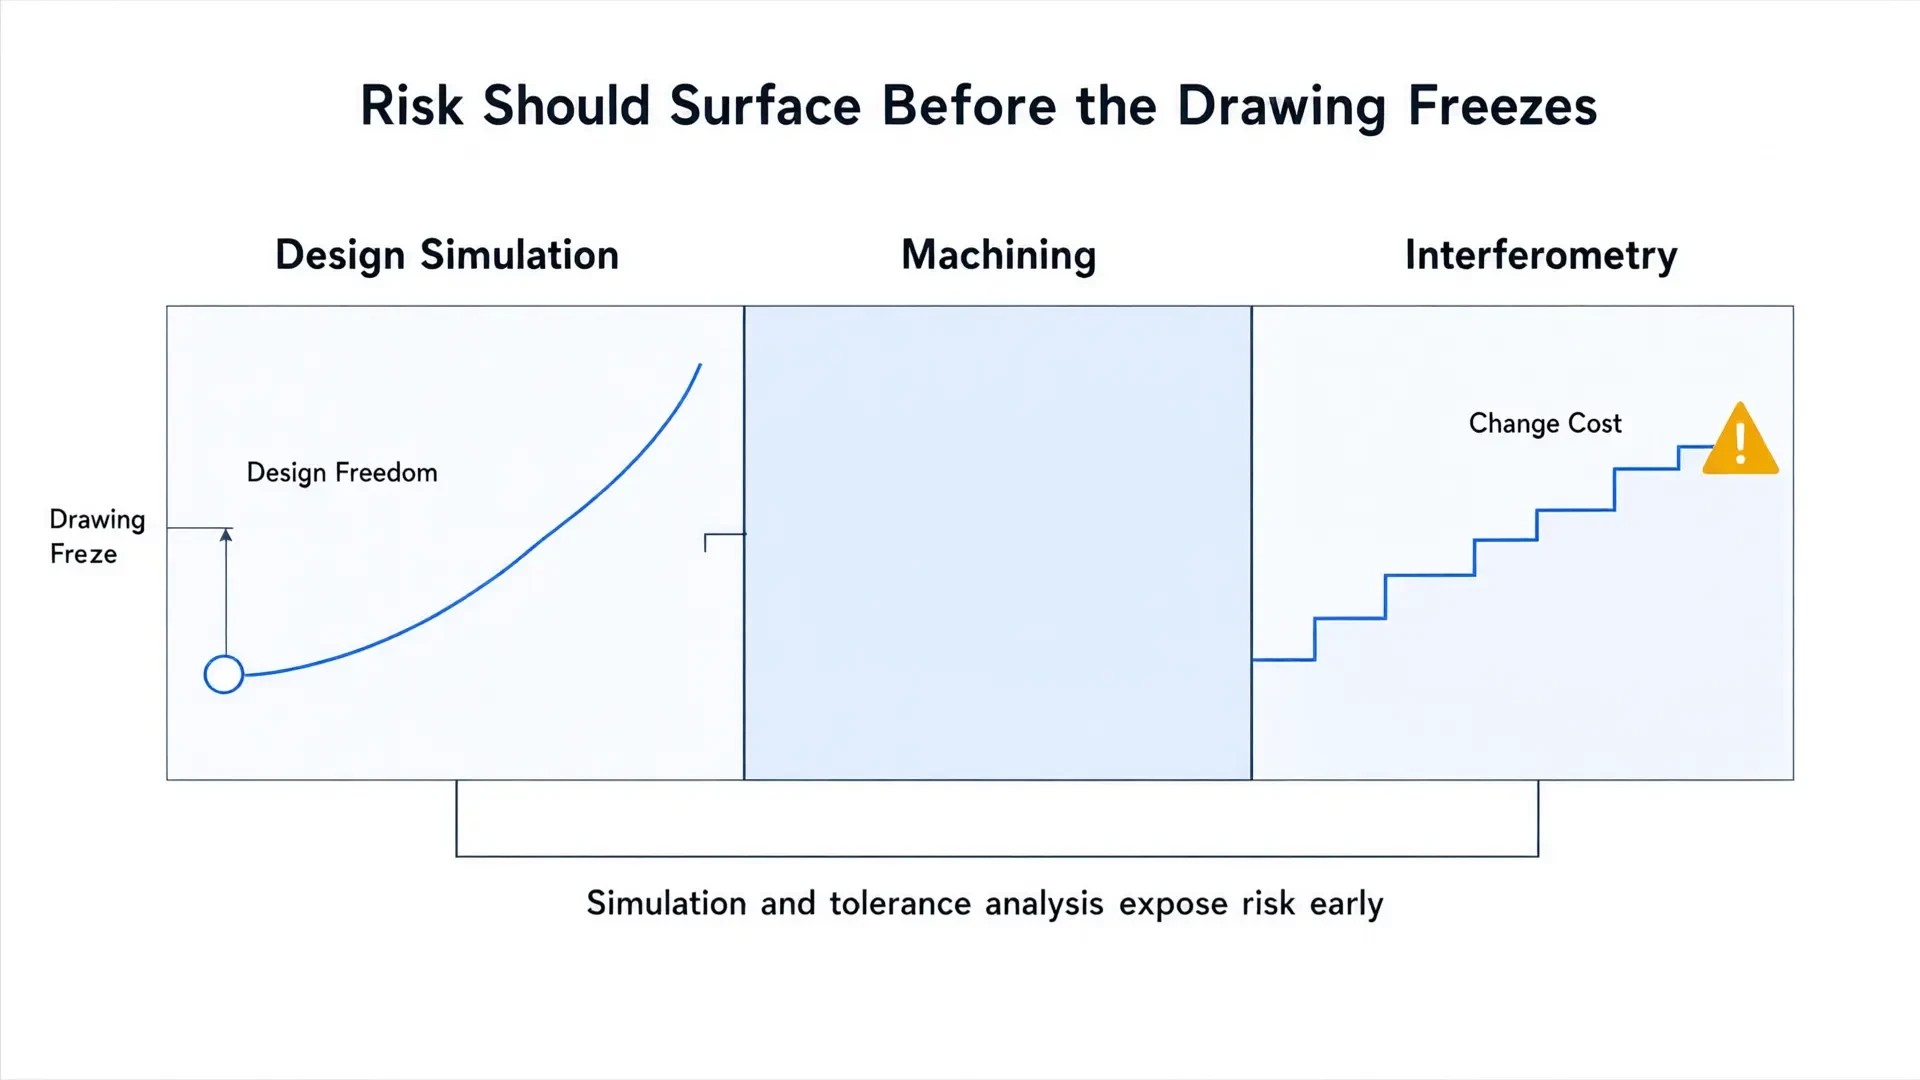
In high-end optical projects, the most expensive segment of the cost structure is rarely machining. A freeform mirror blank runs through CNC grinding, polishing and thin-film coating, reaches interferometric testing, and only then shows a wavefront error outside spec. The loss is not the blank. Schedule slips, idle assembly lines, a re-opened system-level design review and a re-qualified supplier all surface after the drawing is frozen, while their causes sit upstream of it.
Design-First exists for that gap. It moves engineering judgment from the shop floor back to the design bench and exposes risk through simulation and tolerance analysis, while changing a number still costs nothing but engineering hours.
The performance ceiling is written into the tolerance table
An optical system's final performance is designed, not manufactured. Machining only works toward the ceiling the design sets. A looser tolerance table leaves more room to fall short, and image quality, energy concentration and unit-to-unit consistency give way with it. Reopening a design after a failed first article writes off manufacturing effort already spent, and the second pass carries schedule risk the first one did not.
We therefore fix three things at kickoff: the optical performance targets, a manufacturable tolerance window, and the metrology method that will verify both. They constrain each other. Tighten the wavefront budget without checking whether interferometry can resolve it and the requirement is unenforceable. Widen the tolerance window without revisiting the performance target and the design may pass inspection while missing its application. Remove any one of the three and the simulation conclusions no longer hold.
Simulation: validating the optical path before any material is cut
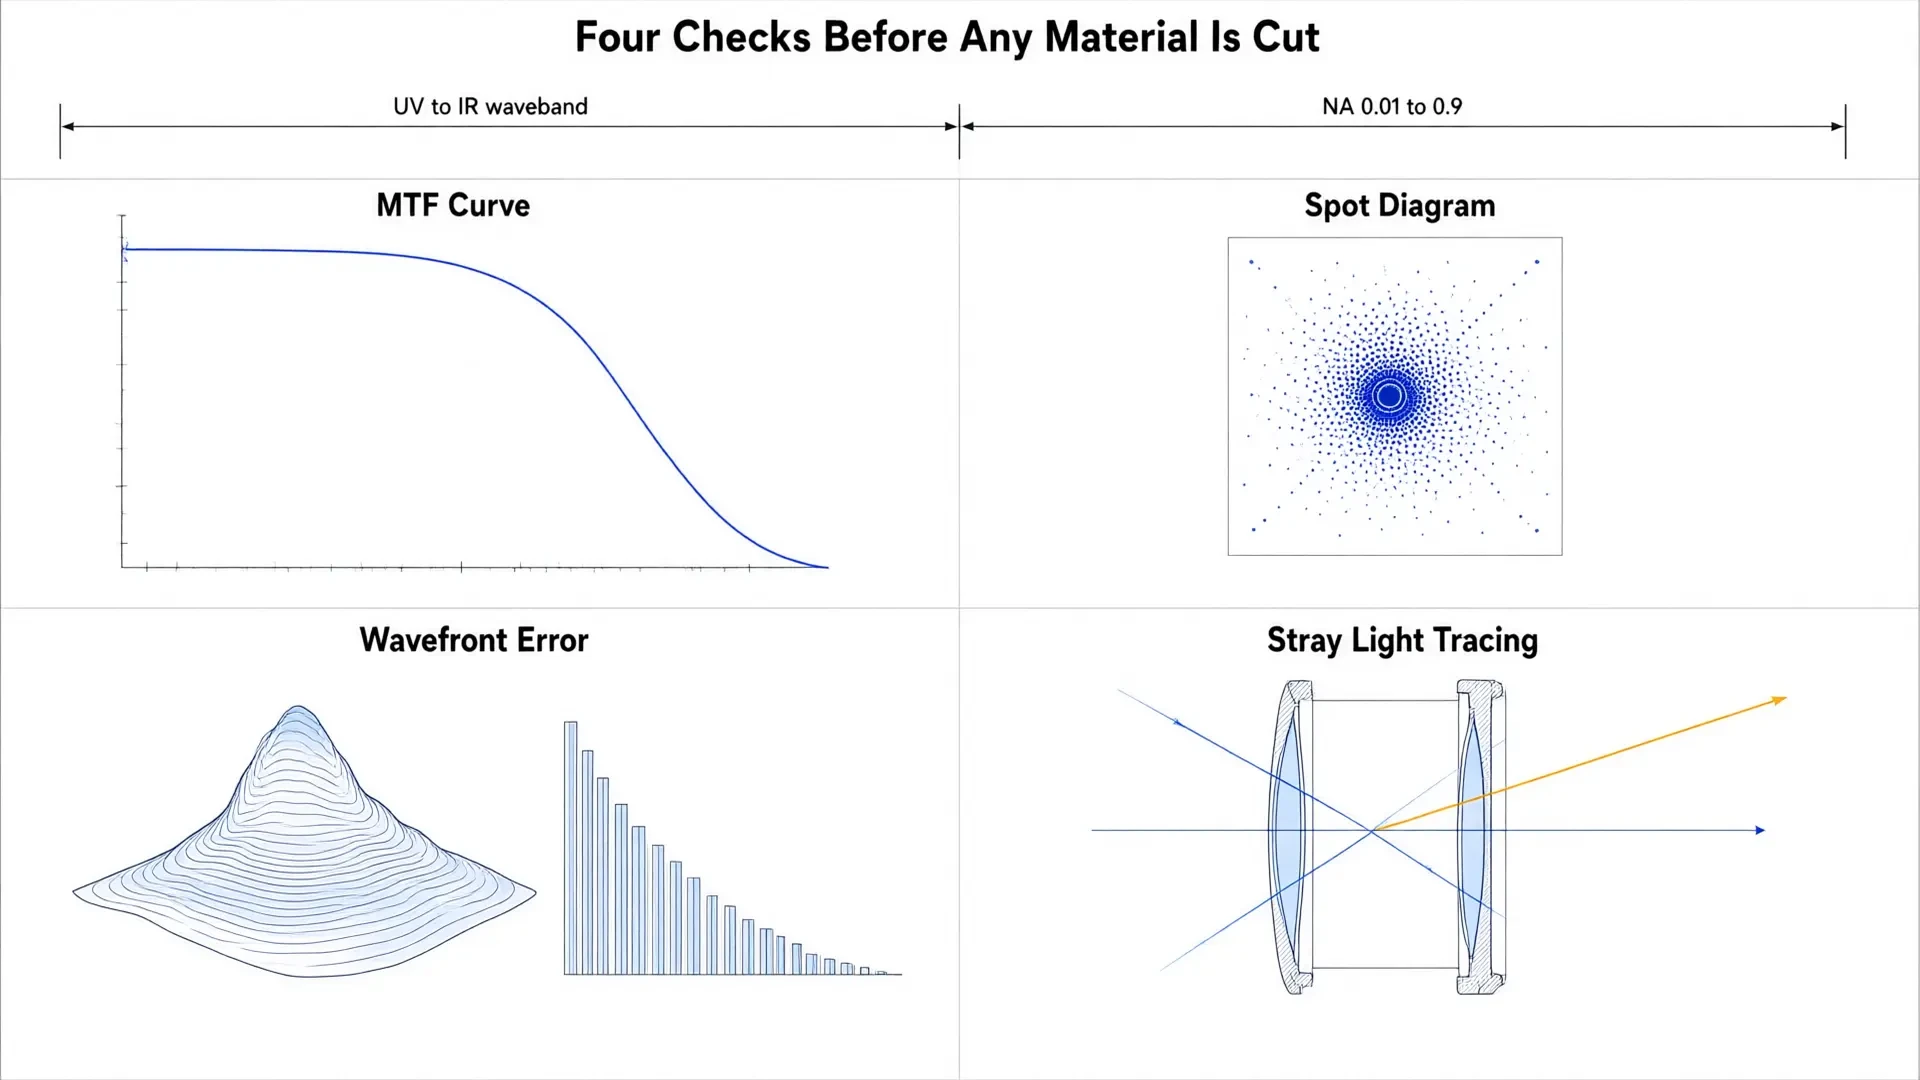
Simulation answers whether the layout can reach the targets. At design stage we read image quality through MTF, spot diagrams, wavefront error and Zernike decomposition, locate ghost reflections and scattering paths through stray light tracing, and assess how the refractive index temperature coefficient shifts focus through thermal-optical analysis. Temperature, waveband and numerical aperture are the three variables most often underestimated in a first-pass review, because each one moves the merit function in a direction the nominal design never sees.
Our design work has covered the ultraviolet through infrared range and numerical apertures from 0.01 to 0.9. Deep UV and long-wave IR place completely different demands on dispersion and absorption, so a starting prescription from one region does not transfer to the other. Coating design follows the same logic: a stack optimized for visible transmission behaves differently at 10.6 µm, and the simulation has to include the coating rather than treat it as a constant. Simulation turns those differences into numbers a design review can act on, which is the difference between a decision and an opinion.
Tolerance analysis: converting "we can design it" into "we can build it"
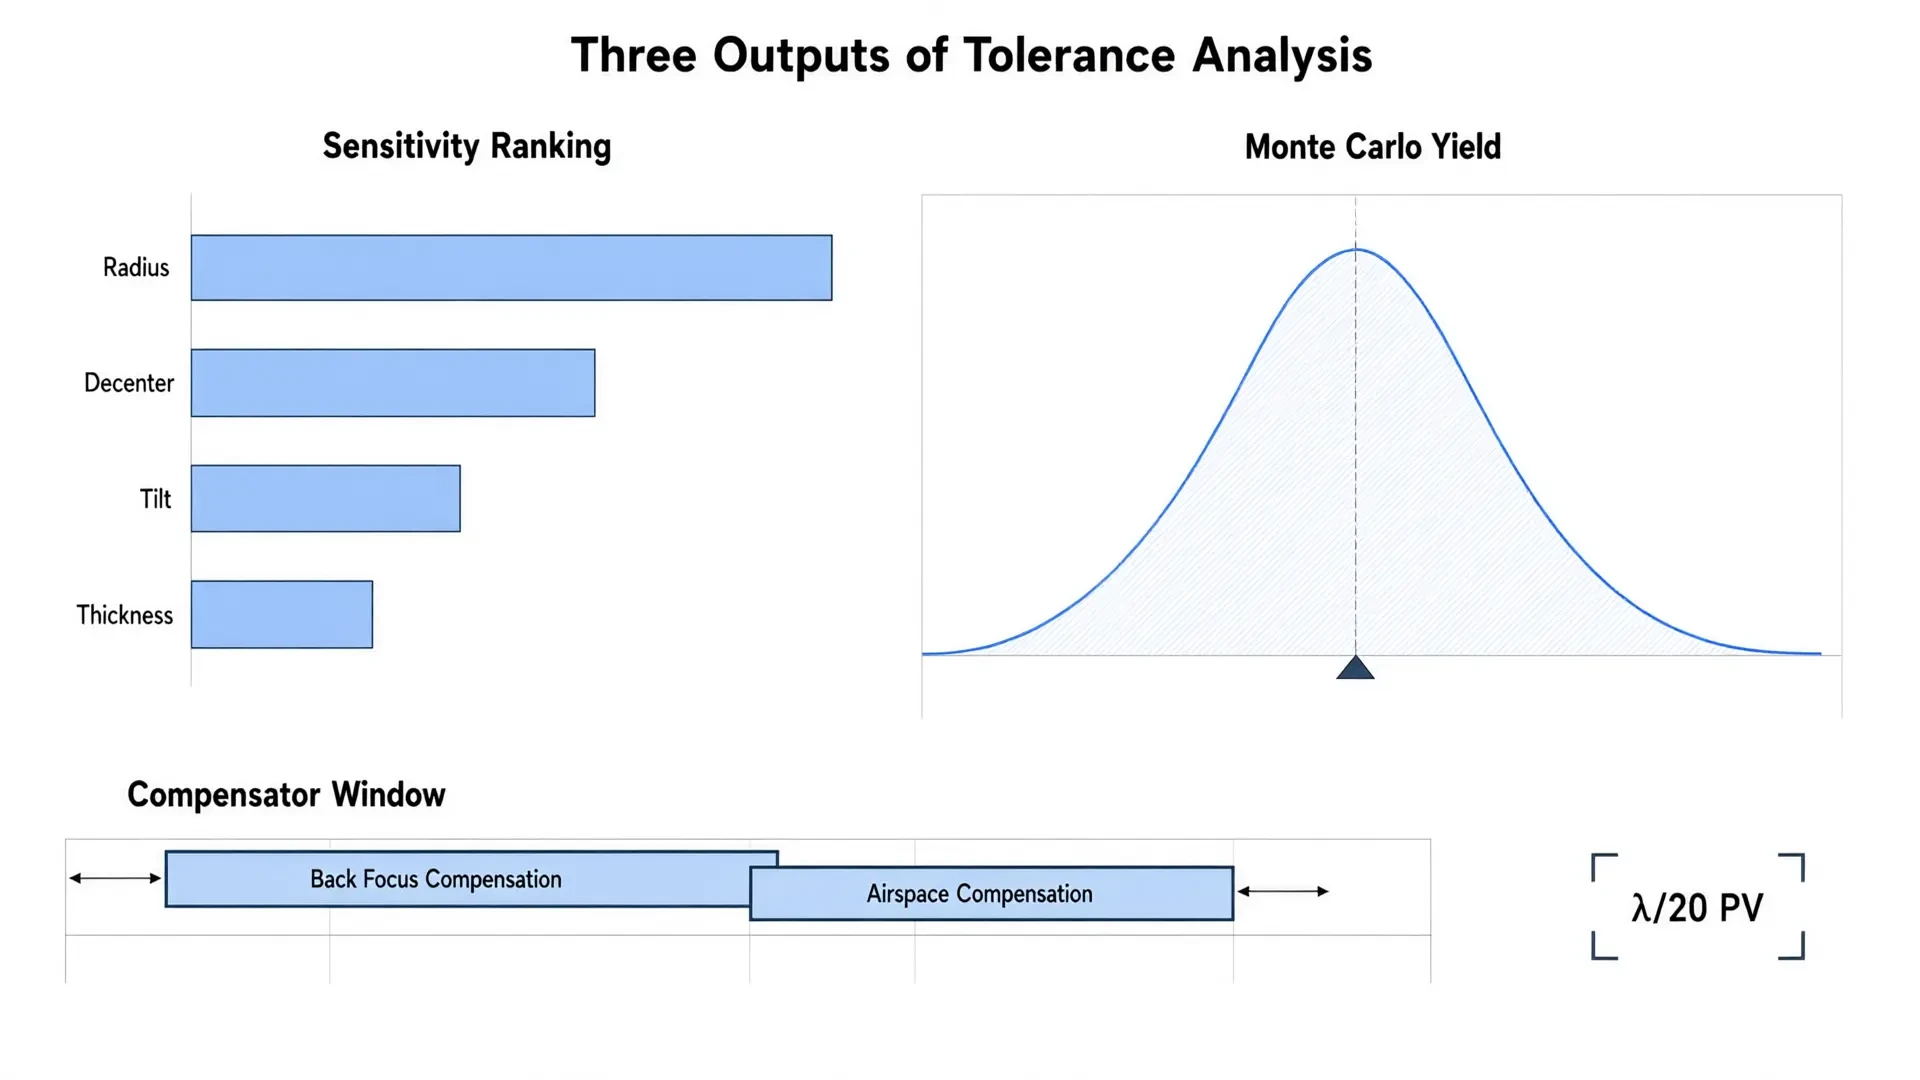
Tolerance analysis is the handoff from design to manufacturing. Sensitivity analysis ranks how radius, decenter, tilt and thickness on each surface weigh on wavefront error. Surfaces with high weight force tighter machining and alignment margins, and they tell the process engineer where to spend the cost. Monte Carlo analysis then stacks those tolerances in statistical distribution and returns yield rather than a single worst case, which is the number that matters when a program needs hundreds of units per month.
Compensator placement matters as much. Back focus compensation absorbs part of the accumulated error, and airspace compensation buys a wider assembly window, but both have limits, and beyond them only machining accuracy remains. A compensator that hides a decenter problem also hides which process is drifting, so we set the compensator budget before the tolerance run, not after.
This is where we decompose targets to process steps. Surface accuracy of λ/20 PV on flat optics requires grinding, polishing and interferometric metrology that keep pace with each other; a specification one step beyond the measurement capability cannot be proven, only asserted. A tolerance table that cannot land on the machine is an invalid document.
No interface loss between design and manufacturing
Design-First only works when design and manufacturing teams read the same dataset. Whether an asphere is diamond turned or glass molded depends on volume, form accuracy and material. BK7, fused silica, CaF2, ZnSe, Si and Ge each carry their own process window, and the coating route and inspection method lock in once the material is chosen. Deciding the material late, or in a separate procurement step, is how a workable design becomes an expensive one.
This is why we keep production vertically integrated. Design, CNC grinding, diamond turning, thin-film coating and interferometric testing run under one roof, so an issue raised in tolerance review is corrected in the next iteration instead of bouncing between outside suppliers. Medical imaging optics built to ISO 13485 and lithography components share that route, with documentation requirements scaled to the application rather than to the supplier chain. Prototype runs of 1 to 10 pieces and volume delivery of hundreds to thousands per month use the same process documentation, which is what keeps a validated prototype predictive of production.
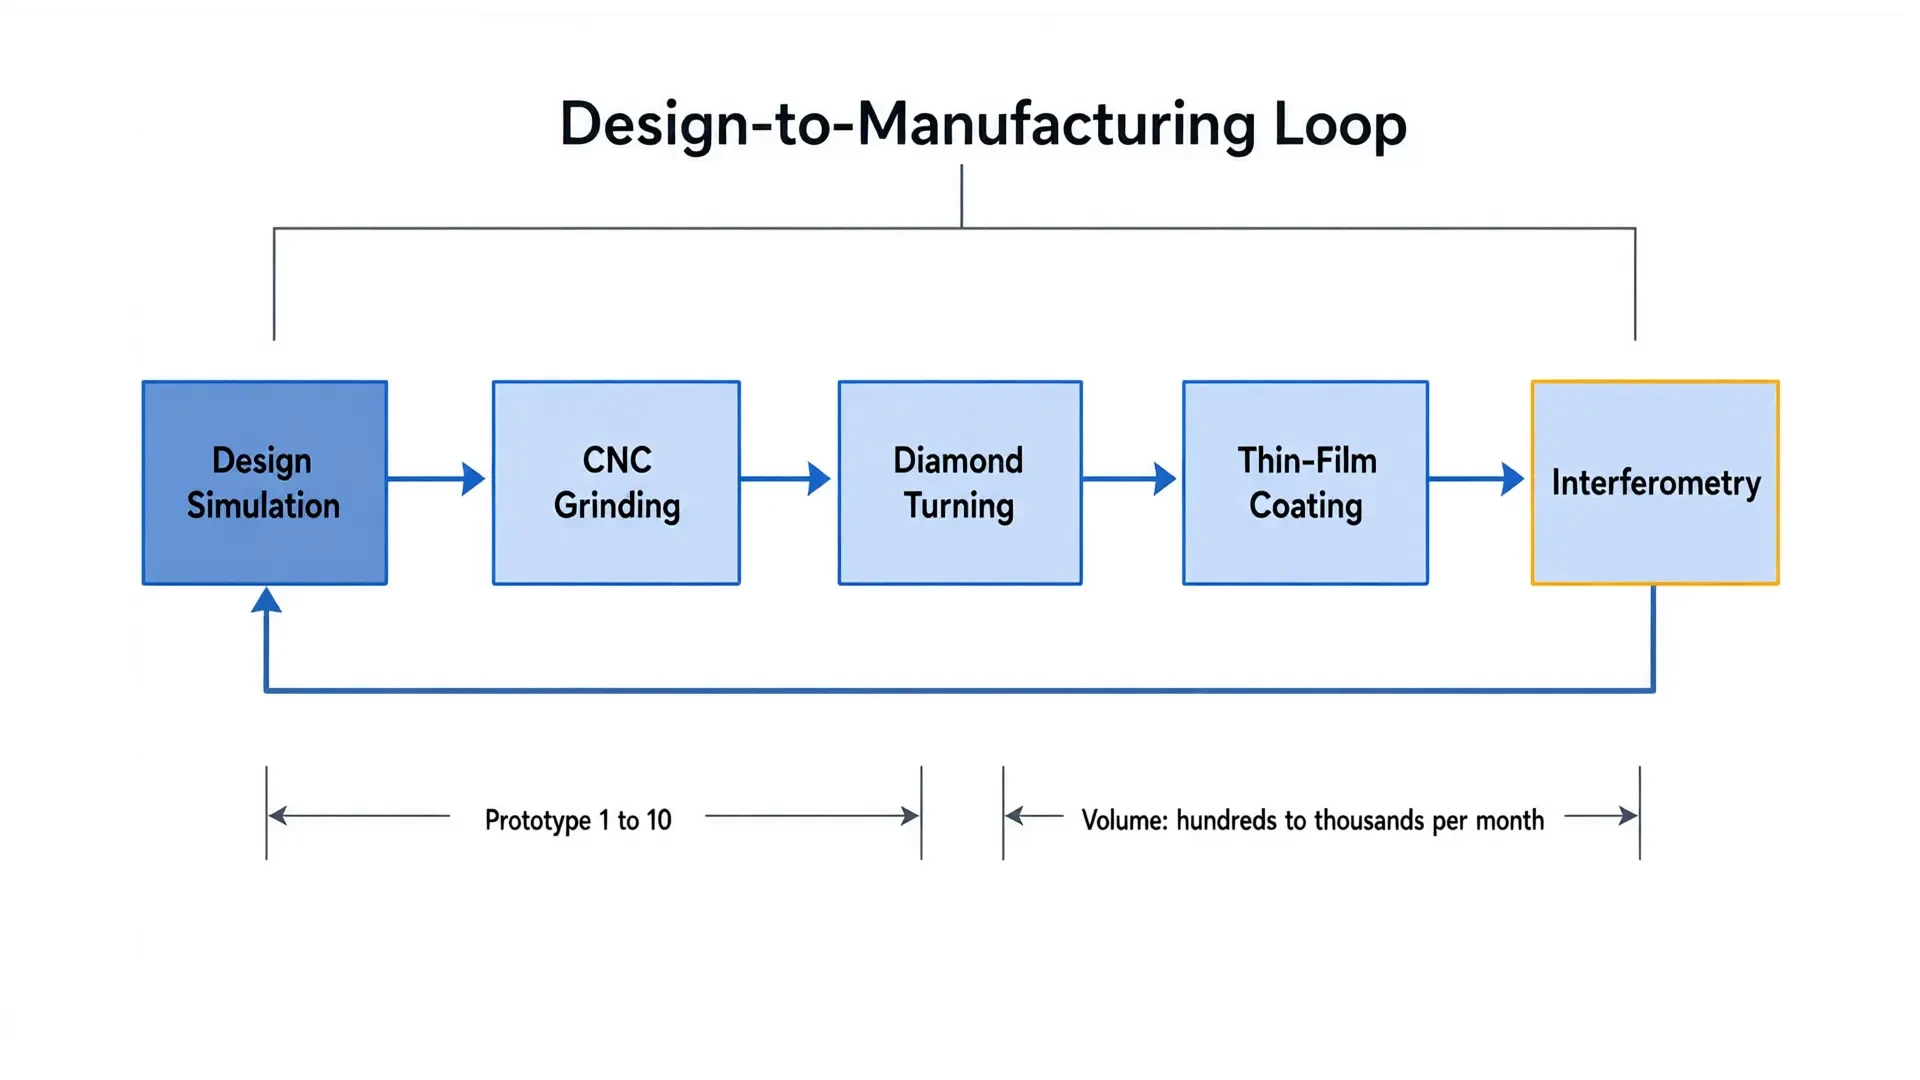
Certainty in high-end projects comes from engineering done early, not from luck. Simulation proves the optical path viable, tolerance analysis proves the process reachable, and manufacturing capability keeps the result reproducible. All three finish before machining starts, which is when rework rates actually fall. For a project with specifications to evaluate, send the drawings and requirements; our engineering team responds within 24 business hours with a feasibility assessment and quotation, and the initial evaluation is free.
Standards & references
Specifications discussed on this page follow published standards and supplier data. Primary sources are linked below.