
Precision Manufacturing
We maintain full in-house precision optical manufacturing capabilities, covering the entire workflow from prototype development to volume production, with strict quality control at every process step.
Core Manufacturing Processes
Six core processes covering the complete optical component production lifecycle
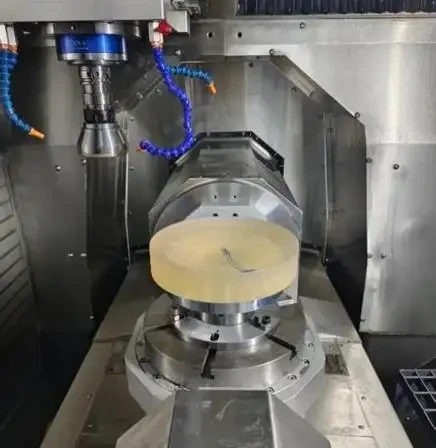
Precision Grinding & Polishing
Applications
- Spherical lenses
- Flat optics
- Prisms
- Custom shaped optics
Precision
Surface accuracy down to λ/20 PV, surface quality down to 10/5, angle tolerance down to 5″
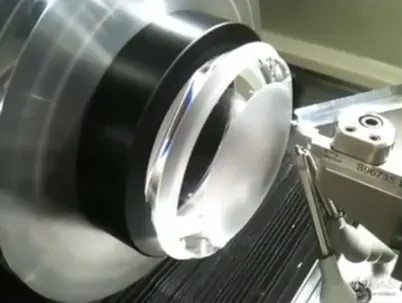
Single Point Diamond Turning
Applications
- Aspheric lenses
- Freeform optics
- Infrared crystal components
- Custom reflectors
Precision
Surface form down to 0.2 μm RMS, surface roughness down to Ra 1nm
Ideal For
High-precision prototypes, small-batch high-end custom parts
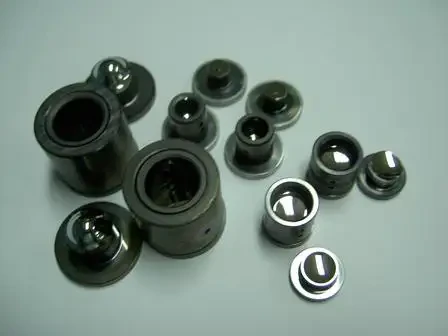
Precision Glass Molding
Applications
- Small-aperture aspheric lenses
- Microlens arrays
- Volume glass aspheres
Precision
Surface form down to 1 μm RMS, suitable for consumer electronics, laser, automotive applications
Advantages
High batch consistency, cost-effective for medium to large volume production
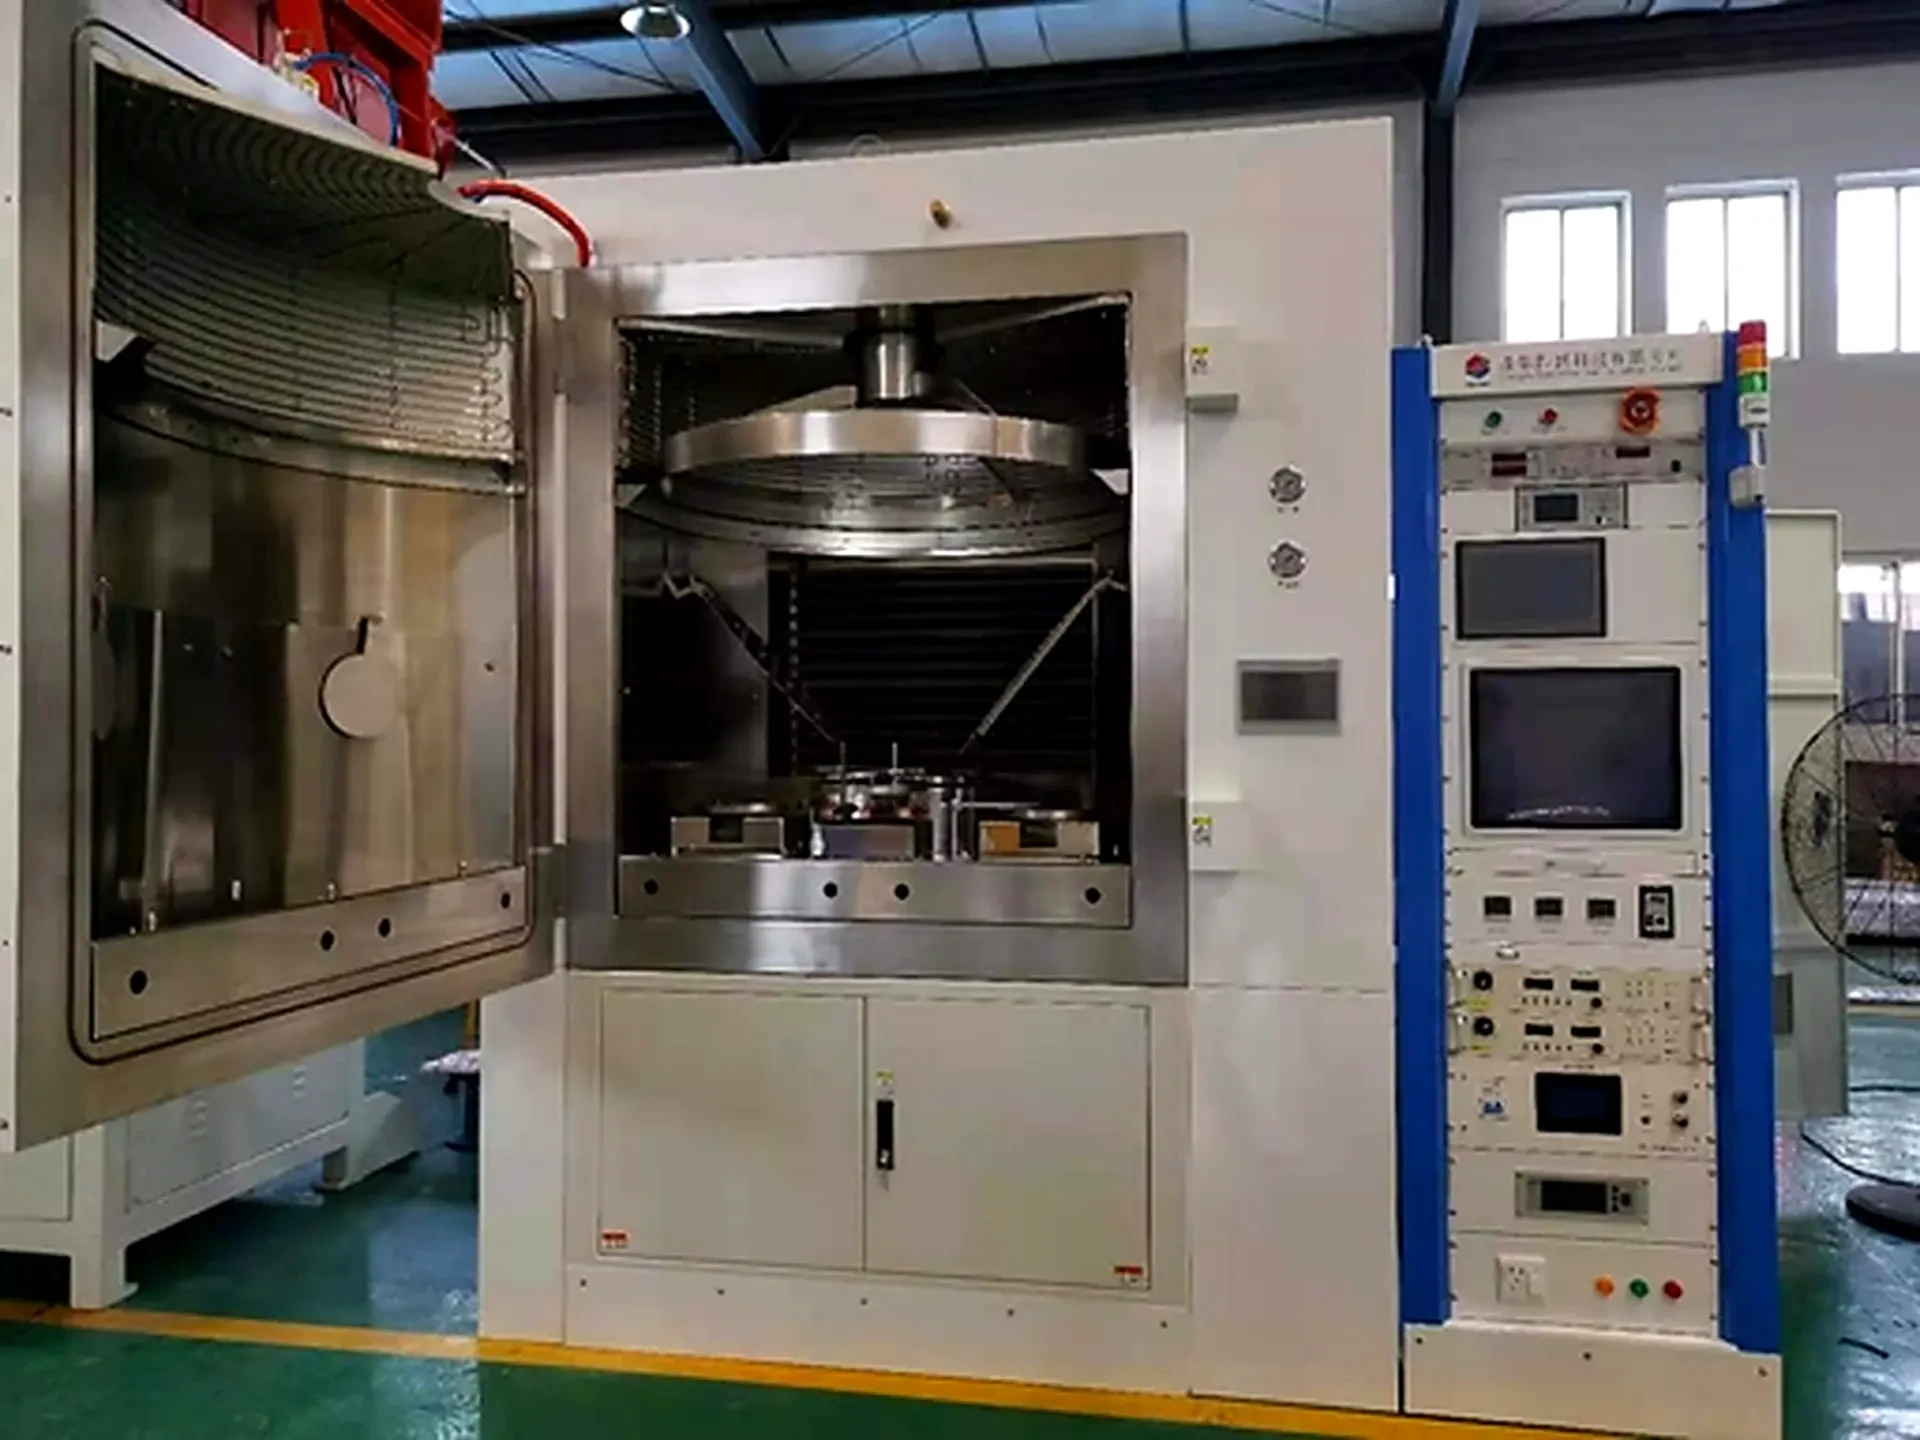
Thin-Film Optical Coating
Coating Types
- AR coatings
- High-reflection coatings
- Beamsplitter coatings
- Metal coatings (Al/Ag/Au)
- Filters
Wavelength Range
DUV to far IR
Performance
Verified adhesion, environmental stability and wavelength tolerance
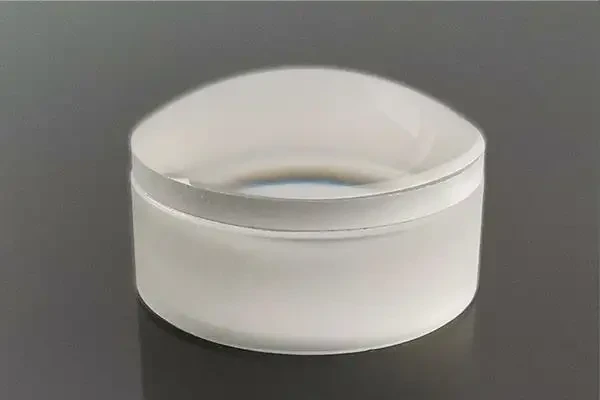
Optical Cementing
Applications
- Achromatic doublets
- Triplets
- Prism cementing
Capabilities
- Centration control
- Cementing stress control
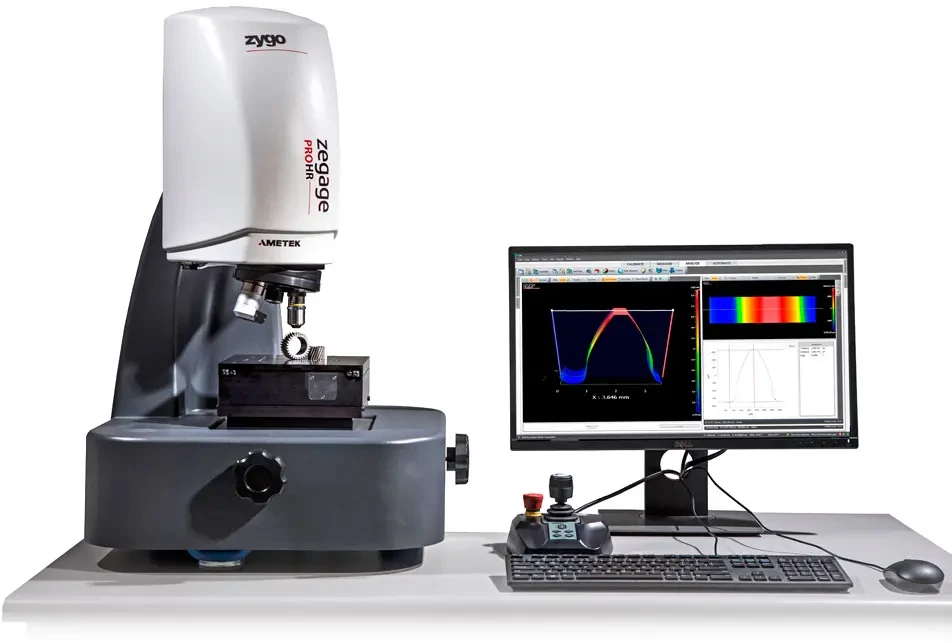
Precision Metrology & Testing
Equipment
- Laser interferometers
- Precision autocollimators
- Spectrophotometers
- Surface profilometers
- Centration testers
Deliverable Reports
- Surface accuracy reports
- Angle inspection reports
- Spectral test reports
- Certificate of Conformity
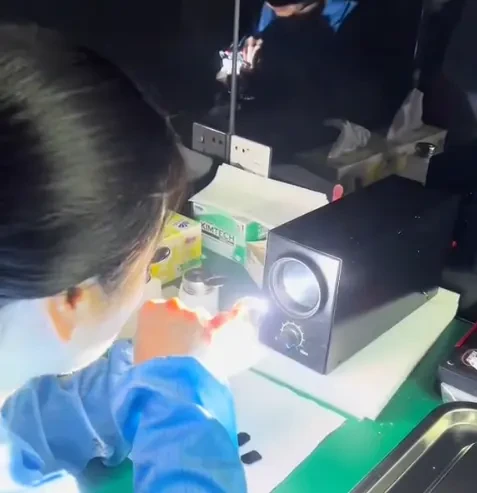
Our Quality Commitment
Quality is embedded in every stage of our manufacturing process. We maintain a comprehensive quality management system that ensures every component meets your exact specifications.
- Incoming material inspection
- In-process QC
- Final product inspection
- ISO 9001:2015 quality management system
- Full inspection of critical specifications before shipment
Frequently Asked Questions
We offer a full range of in-house manufacturing processes including CNC grinding & polishing, single-point diamond turning, precision glass molding, thin-film coating (PVD & IAD), cementing & assembly, and comprehensive metrology. We handle everything from prototype development to volume production.
Our standard surface quality is 40/20 scratch-dig per MIL-PRF-13830B (Commercial grade). Precision grade achieves 20/10, and our high-precision grade reaches 10/5 — suitable for lithography, high-power laser, and research-grade applications. Surface form deviation follows three grades: 1.0 wave PV (Commercial), λ/4 PV (Precision), and λ/20 PV (High Precision) at 633nm. We also supply to ISO 10110-7 standards upon request.
We use Zygo laser interferometers for surface form measurement, Olympus microscopes for surface quality inspection, spectrophotometers for coating transmission/reflection measurement, CMM machines for dimensional metrology, and profilometers for surface roughness characterization. Every batch comes with inspection reports.
We primarily follow MIL-PRF-13830B (the US military standard widely used in precision optics), with three standard grades: Commercial (40/20), Precision (20/10), and High Precision (10/5). We can also manufacture to ISO 10110-7 (the international standard) upon request, with equivalent surface quality levels.
Prototype quantities (1–10 pieces) typically ship in 2–3 weeks for standard components. Production volumes (100+ pieces) take 4–6 weeks depending on complexity, material availability, and coating requirements. Rush service is available for urgent projects — please contact us for expedite options.
Pick the process from the geometry and the volume rather than from habit. Spherical and flat surfaces run through CNC grinding and polishing; aspheres are moulded at volume or diamond-turned for prototypes and small batches; freeform and infrared crystal surfaces go to single-point diamond turning; every transmitting surface then passes through the coating line before final metrology. The process index above links each step to the product page it serves.
Yes, our manufacturing facility operates under ISO 9001 quality management standards. We maintain strict process controls, incoming material inspection, in-process QC at every production stage, and final inspection before shipment. All components come with full inspection documentation.
Standards & references
Specifications discussed on this page follow published standards and supplier data. Primary sources are linked below.